
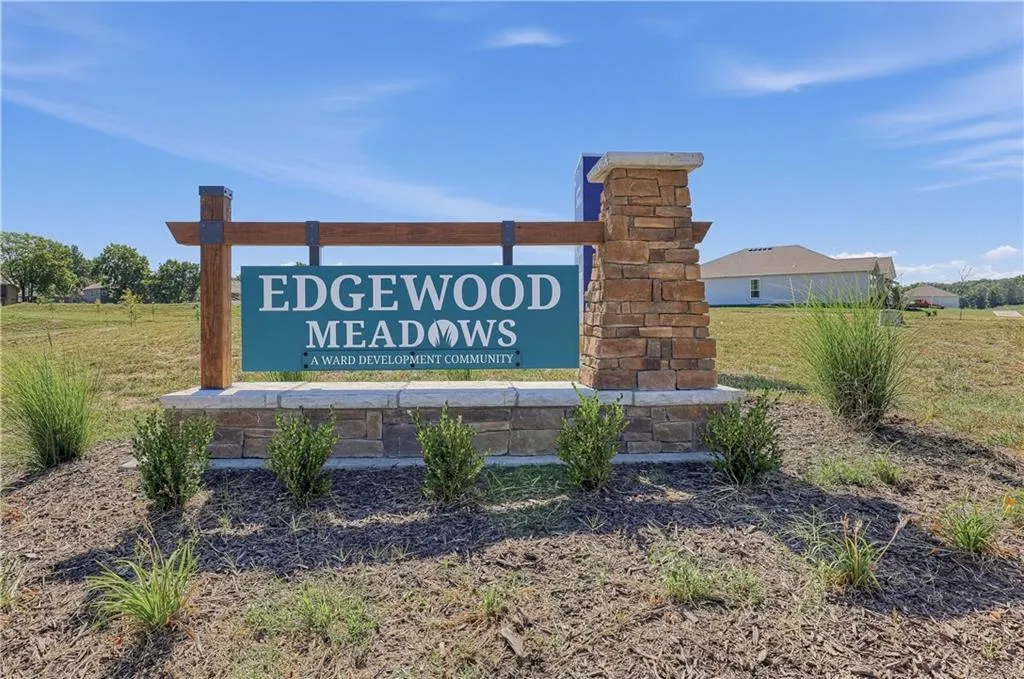
Address
505 Sw Edgewood Meadows Drive, Oak Grove, MO
Price
$ 386,990
Property Attributes
- MLS#2635213
- TypeSingle Family
- Listing Status Active
- CountyJACKSON
- CityOak Grove
- Area207 - Blue Springs - Buckner - Oak Grove - Grain V
- NeighborhoodEdgewood Meadows
- Zip64075
- StyleTraditional
- Year Built2026
- Taxes$ 5725
- Price$ 386,990
- Bedrooms3
- Full Bathrooms2
- Half Bathrooms0
- Sqr Footage1703
- Lot Size0.206612 Acres
Data Source:
Heartland MLS (HMLS)
Property Description
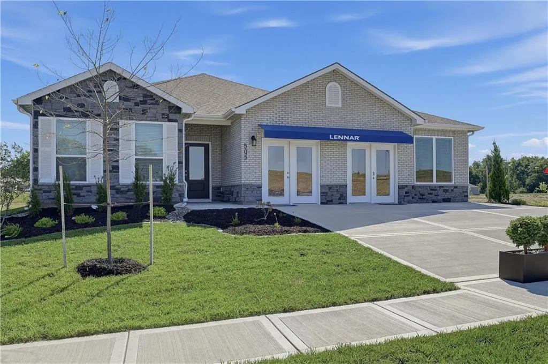
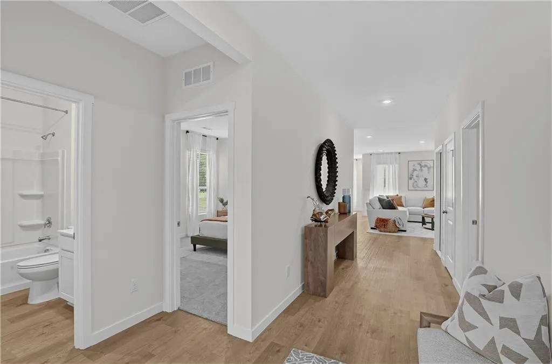
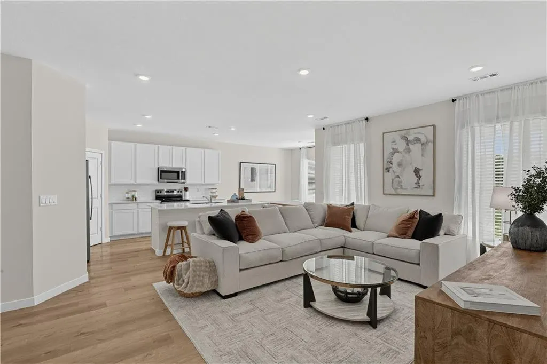
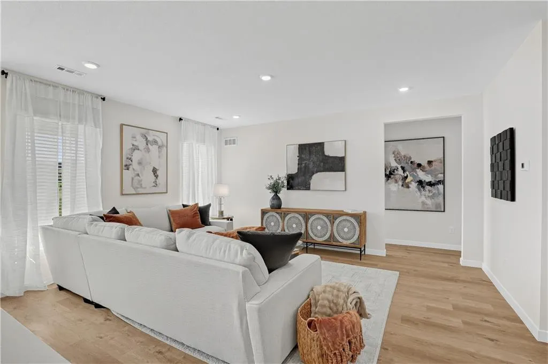
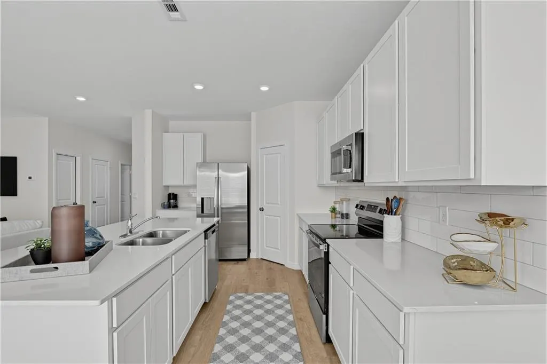
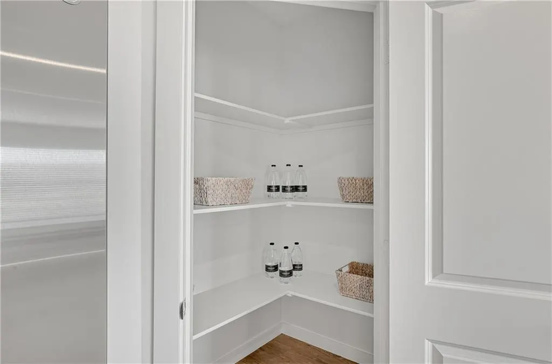
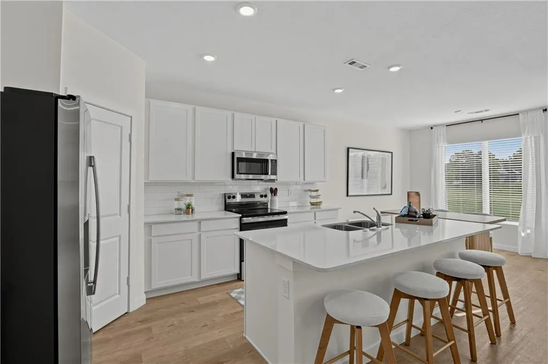
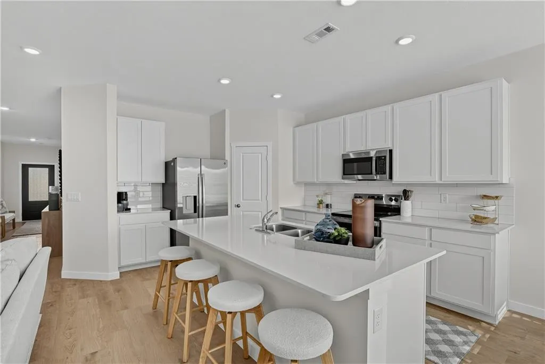
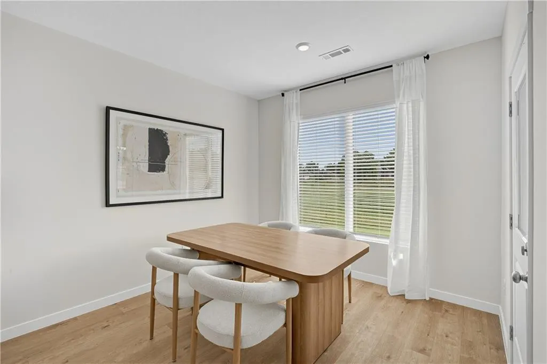
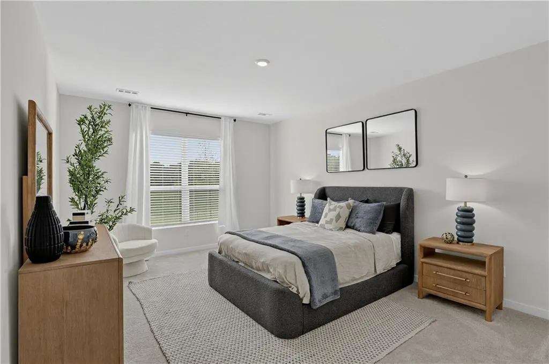
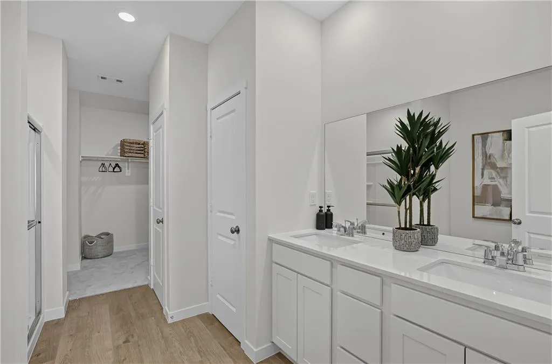
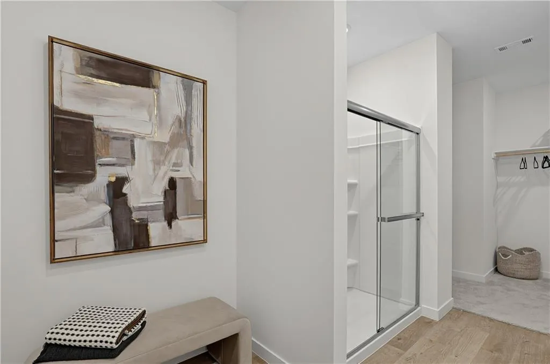
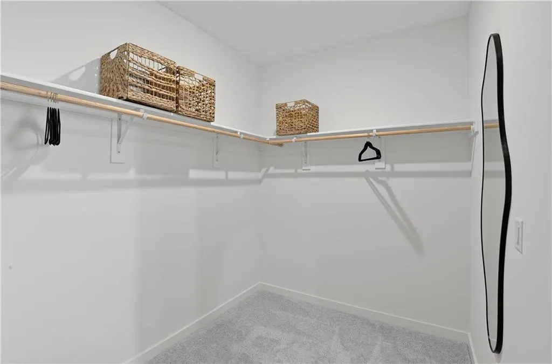
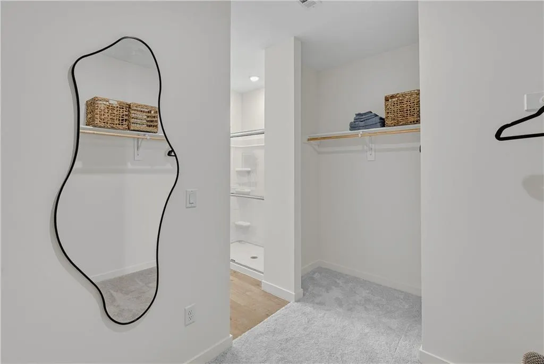
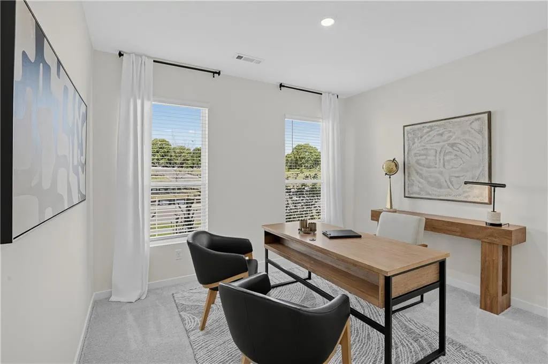
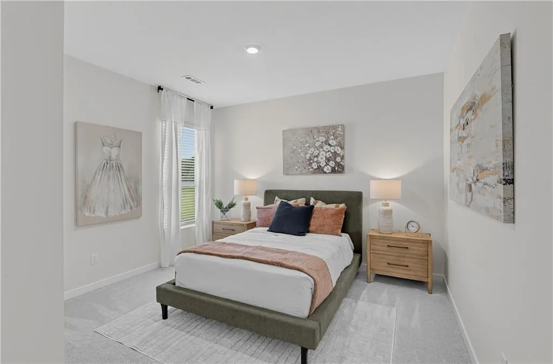
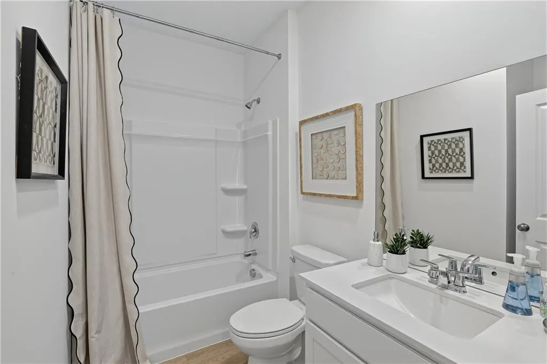
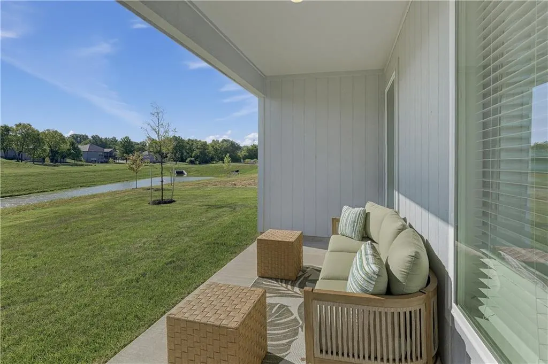
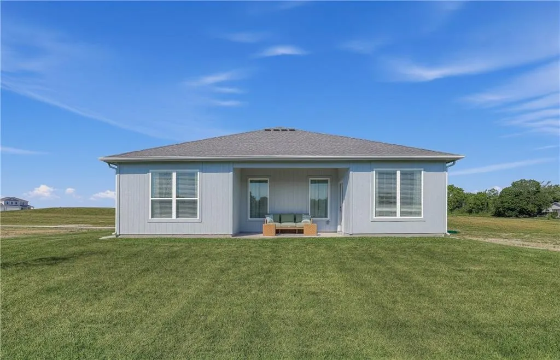
**Edgewood Meadows Welcome Home Center** – Come visit us Monday - Saturday from 10-6! A 3-bedroom, 2-bath home with a 3-car garage that sits in the Oak Grove School District, with I-70 access about 5 minutes away. A spacious foyer sets this floor plan apart, opening into an open-concept kitchen, dining, and family room designed for everyday living and entertaining. Generously sized bedrooms add to the comfortable feel throughout. The kitchen features quartz countertops and stainless steel appliances, including the refrigerator, oven/range, microwave, and dishwasher, all included. Quartz countertops also finish both bathrooms. From the dining area, step out to the covered patio for morning coffee, relaxed evenings, or hosting guests. The private owner's suite is tucked at the back of the home for added separation and includes a walk-in closet. Two additional bedrooms offer flexible space for guests, a home office, or hobbies. Built with energy efficiency in mind, this home includes a high-efficiency HVAC system, double-pane windows, and a smart thermostat, all designed to help keep utility costs down. Sod, trees, and a landscaping package are included, so the yard is ready from day one. Outside the home, the community pool and clubhouse are scheduled for completion next spring, and walking trails are close by. Everyday errands are easy, with groceries and Walmart about 5 minutes away and the Adams Dairy Landing shopping area about 18 minutes. Stop by to see the Glenwood in person and let our New Home Consultant help guide you through your home-buying journey! We can't wait to welcome you home!
| Price History | |
|---|---|
| 8/11/2026 | Listed $386,990 |
General Features
| Living Area | 1703 |
|---|---|
| Sewer | Public Sewer |
| Heating | Central Electric |
| Cooling | Electric |
| Possession | Funding |
| Roof | Composition |
| Appliances | Dishwasher,Disposal,Microwave,Refrigerator,Electric Range,Stainless Steel Appliance(s) |
| HOA Fee | 500 |
| Garage Spaces | 3 |
| Patio/Porch Features | Covered Patio,Porch |
| Architectural Style | Traditional |
| Security Features | Smoke Detector(s) |
| Construction Materials | Stone Veneer,Wood Siding |
| Year Built | 2026 |
| Property Subtype | Single Family Residence |
| Ownership | Other |
| Assoc Fee Paid Per | Annually |
| County | Jackson |
| Property Type | Residential |
| Association Amenities | Clubhouse,Pool |
| HOA | Yes |
| Energy Efficient | Appliances,Insulation |
| Subdivision Name | Edgewood Meadows |
| Garage Y/N | Yes |
| Full Baths | 2 |
| Status | Active |
| Directions | From I-70 E,exit toward Oak Grove (28) and turn right onto S Broadway,Right onto SW 5th St,then left onto Edgewood Meadows Drive. |
| City | Oak Grove |
| Association Name | Oaks of Edgewood HOA |
| High School District | Oak Grove |
| MLS Area | 207 - Blue Springs,Buckner,Oak Grove,Grain Val |
| Lot Size Units | Square Feet |
| Lot Size Square Feet | 9000 |
| Listing Terms | Cash,Conventional,FHA,USDA Loan,VA Loan |
| Property Condition | Model-Not For Sale |
| Public Remarks | **Edgewood Meadows Welcome Home Center** – Come visit us Monday - Saturday from 10-6! A 3-bedroom,2-bath home with a 3-car garage that sits in the Oak Grove School District,with I-70 access about 5 m |
| Builder Name | Lennar |
| Standard Status | Active |
| In Flood Plain | No |
| HMS_MaintenanceProvidedYN | No |
Interior Features
| Interior Amenities | Kitchen Island,Smart Thermostat,Walk-In Closet(s) |
|---|---|
| Basement | Radon Mitigation System,Slab |
| Flooring | Carpet,Luxury Vinyl |
| Basement (Y/N) | No |
| Air Conditioning Y/N | Yes |
| Fireplace Y/N | No |
| Above Grade Finished Area | 1703 |
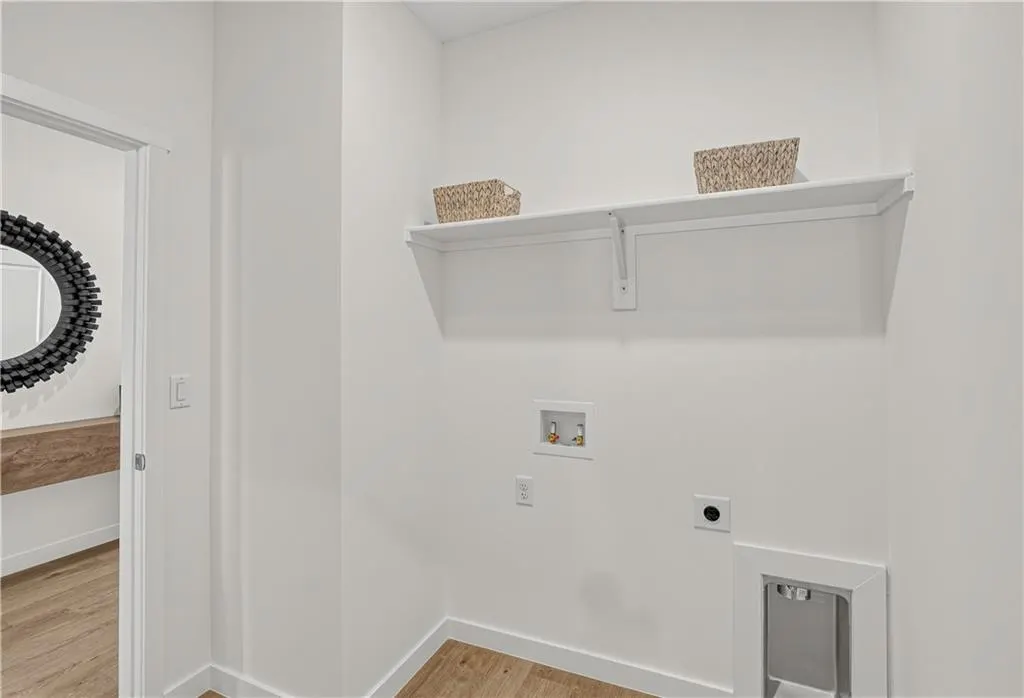
| Laundry Features | Bedroom Level,Laundry Room |
| Total Bedrooms | 3 |
| Dining Area Features | Eat-In Kitchen,Kit/Dining Combo,Liv/Dining Combo |
| Floor Plan Features | Ranch |
Exterior Features
| Parking Features | Attached,Garage Door Opener,Garage Faces Front |
|---|---|
| Lot Features | City Limits |
| Water Source | Public |
| Lot Size Area | 9000 |
| Road Surface Type | Paved |
| Builder Model | Glenwood |
| Road Responsibility | Public Maintenance |
| Other Room Features | Great Room,Main Floor BR,Main Floor Primary Bedroom |
Amenities
- Foreclosure
- Views
- Short Sale
- New Construction
- Adult 55+
- Lease To Own
- No HOA Fees
- Furnished
- Primary On Main
- Air Conditioning
- Seller Finance
- Green
- Fixer Upper
- Horse
- Golf
- Fireplace
- Deck
- Garage
- Basement
- Pool
Property vs Single Family Average in 64075
Price
Taxes
Year Built
Visits
 The information displayed on this page is confidential, proprietary, and copyrighted information of Heartland Multiple Listing Service, Inc. (
 All information deemed reliable but not guaranteed. All properties are subject to prior sale, change or withdrawal. Neither listing broker(s) or information provider(s) shall be responsible for any typographical errors, misinformation, misprints and shall be held totally harmless. Listing(s) information is provided for consumer's personal, non-commercial use and may not be used for any purpose other than to identify prospective properties consumers may be interested in purchasing. The data relating
