
Address
8673 W Mo-116 Highway, Gower, MO
Price
$ 539,000
Property Attributes
- MLS#2609349
- TypeSingle Family
- Listing Status Active
- CountyCLINTON
- CityGower
- Area111 - N=Iowa - S=Clinton Co Ln - E=I-35 - W=Clinto
- Zip64454
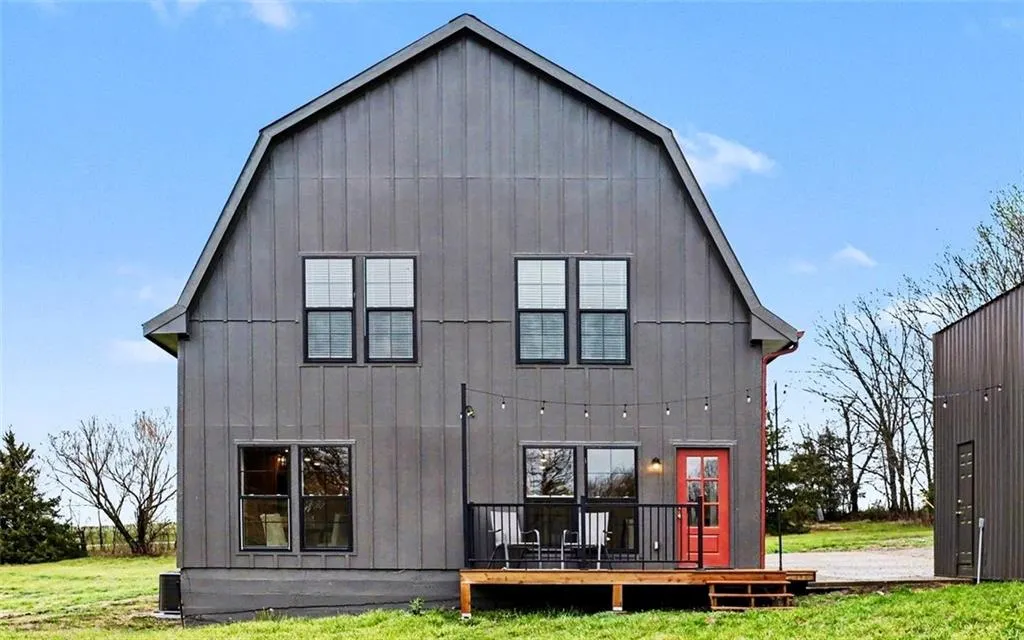
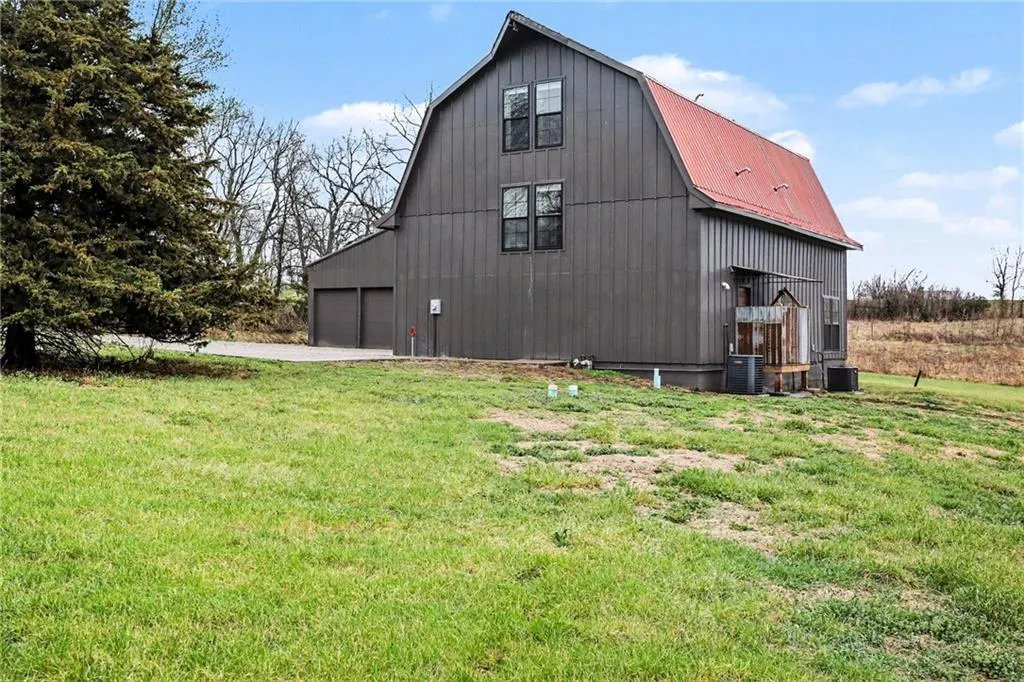
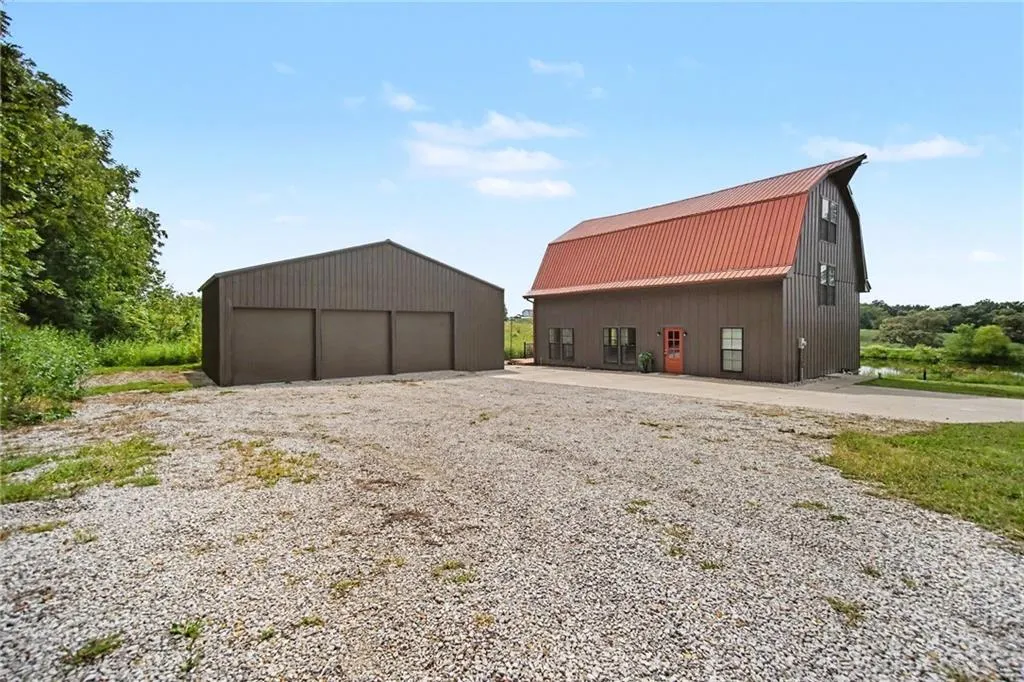
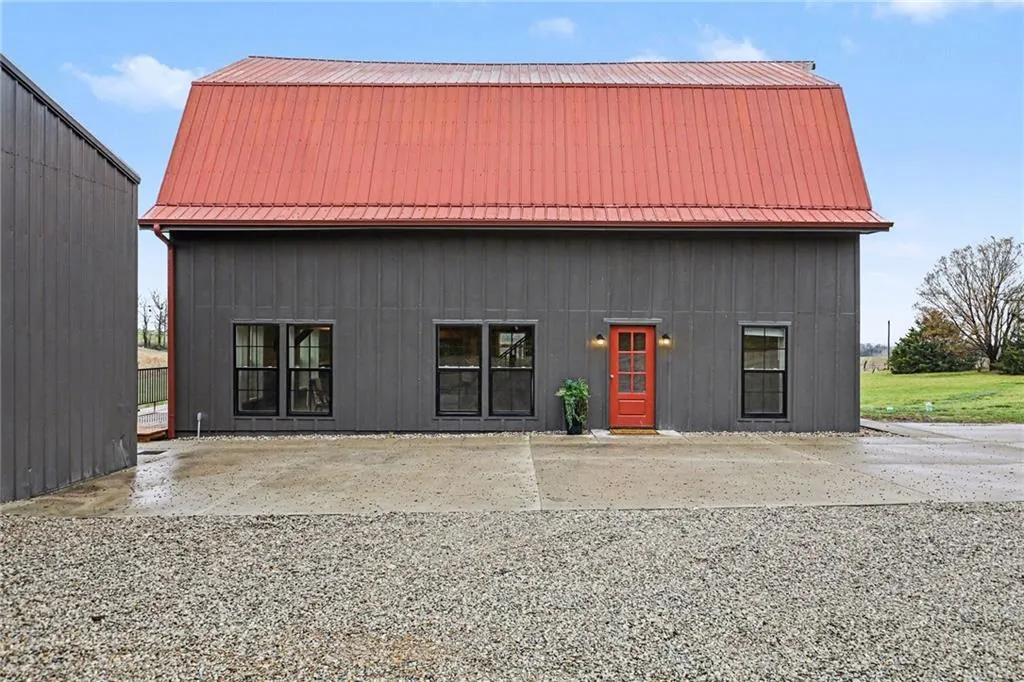
- StyleBarndominium
- Year Built1900
- Taxes$ 1200
- Price$ 539,000
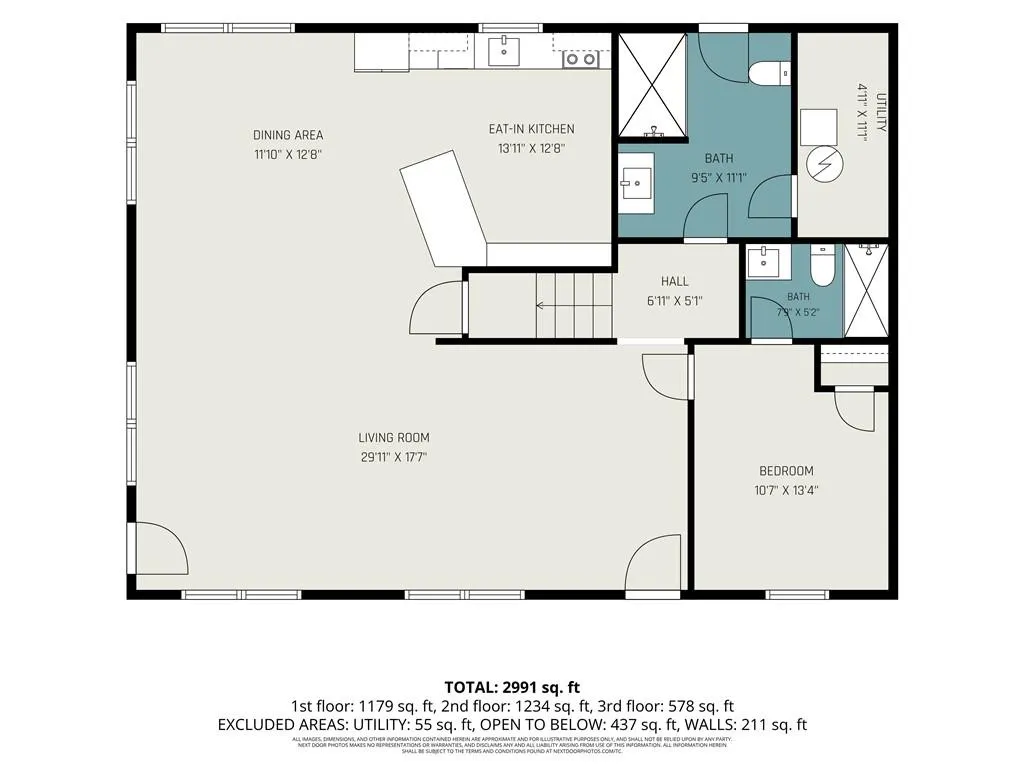
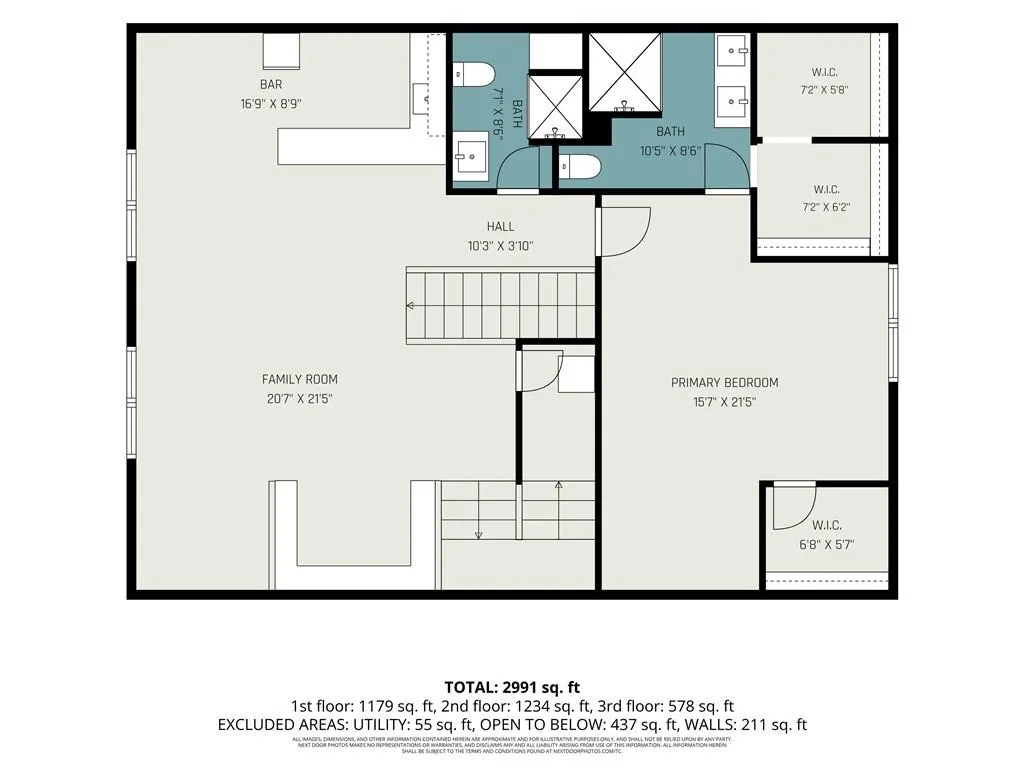
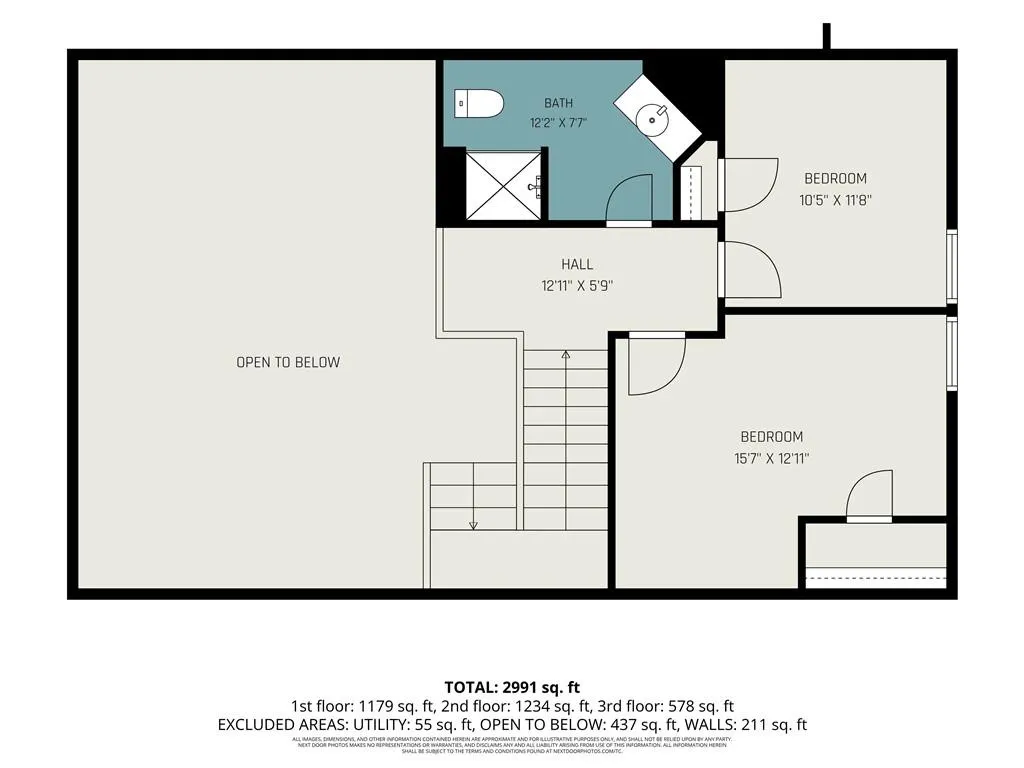
- Bedrooms4
- Full Bathrooms5
- Half Bathrooms0
- Sqr Footage3200
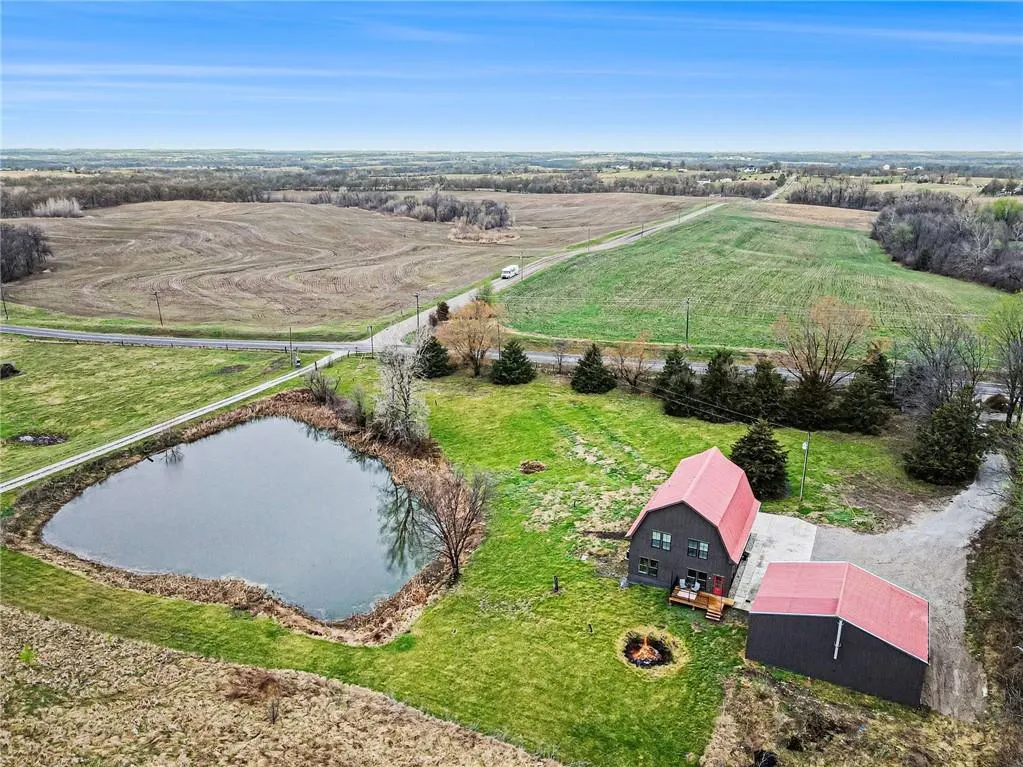
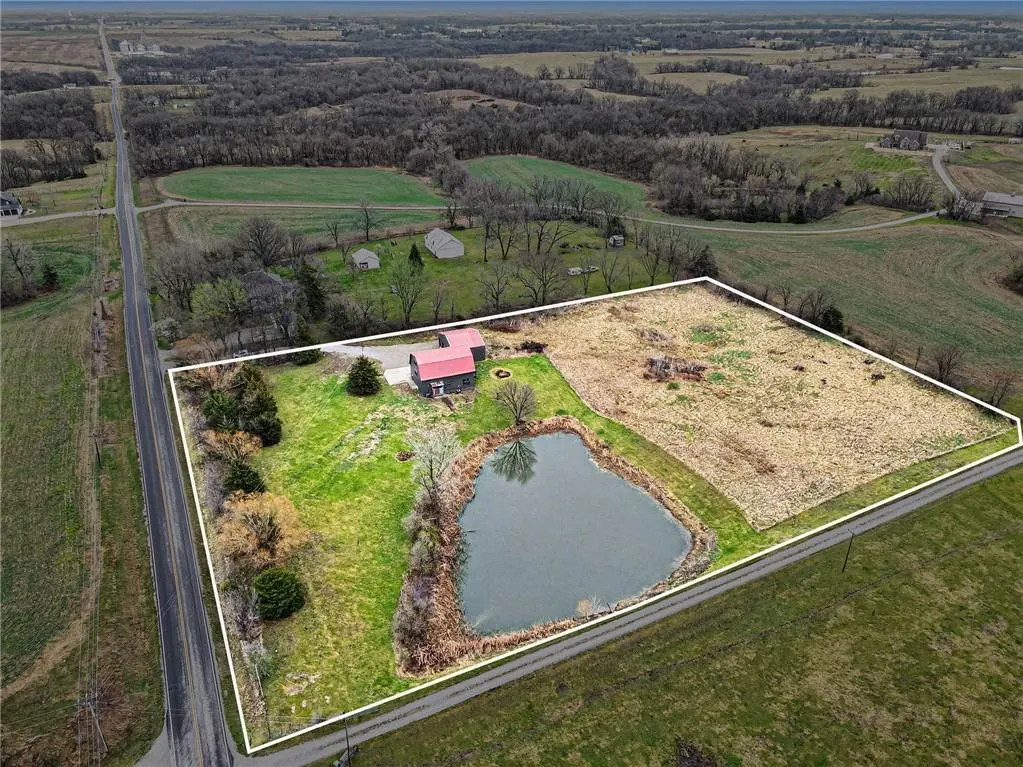
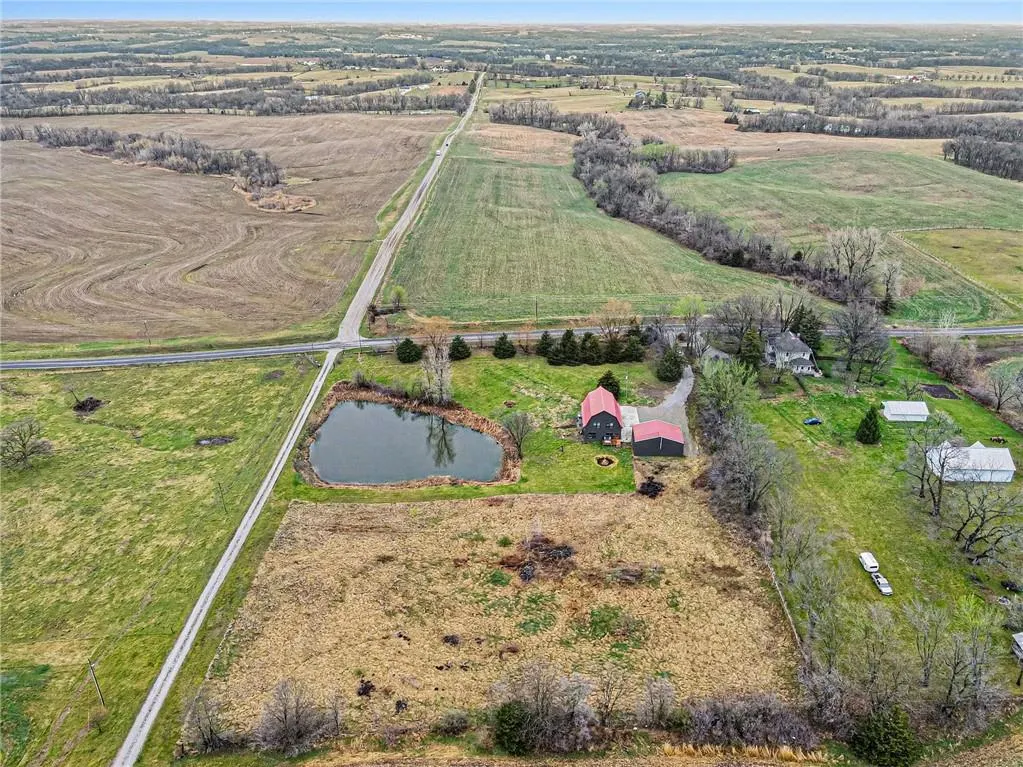
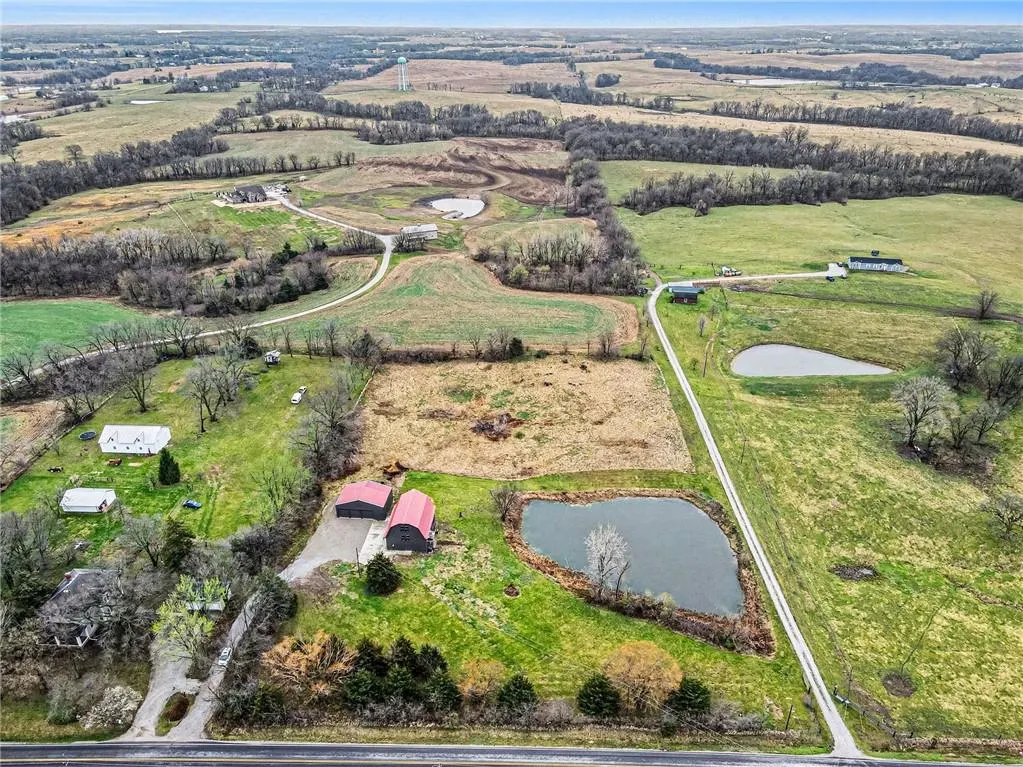
- Lot Size4.75 Acres
Data Source:
Heartland MLS (HMLS)
Property Description
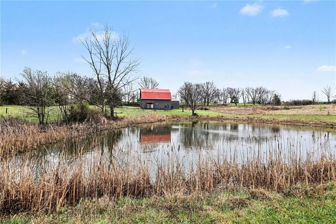
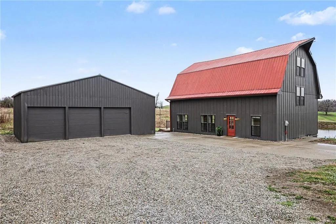
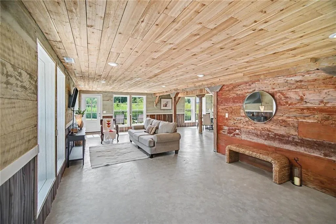
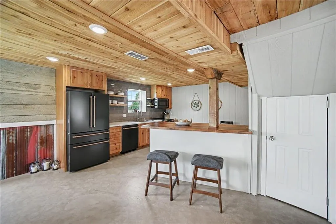
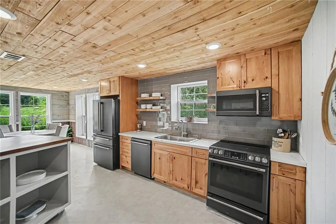
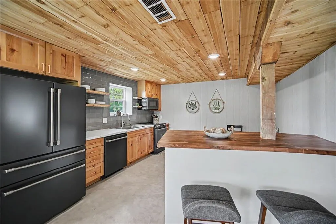
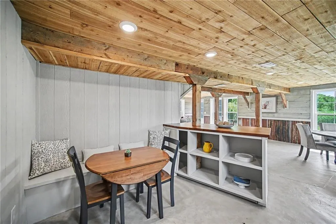
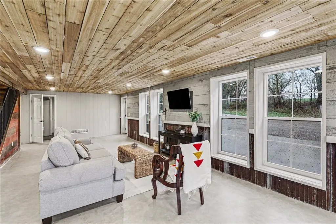
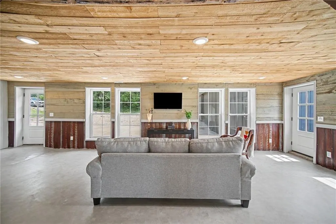
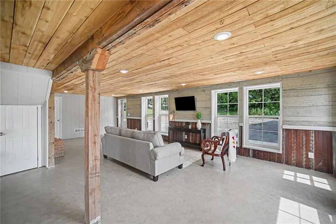
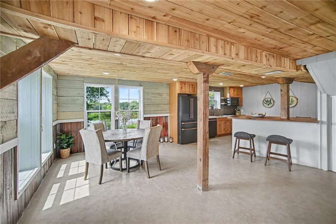
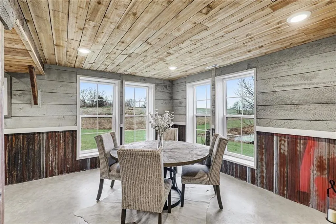
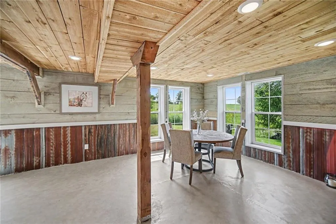
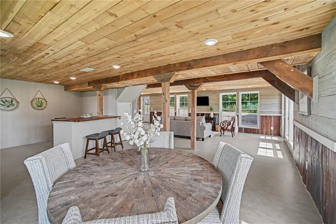
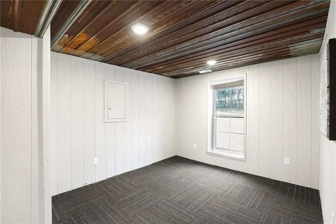
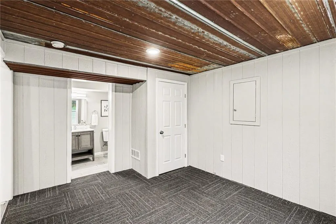
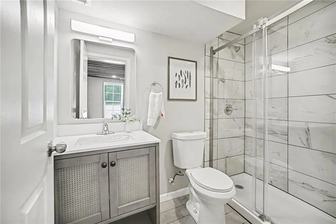
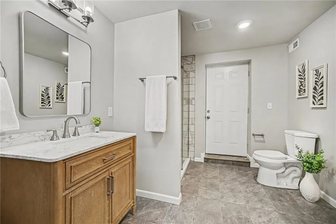
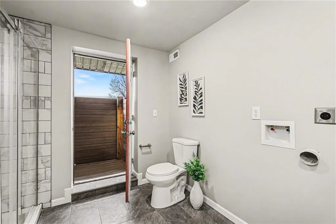
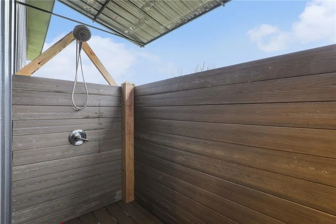
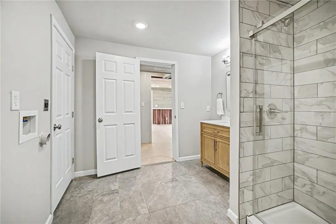
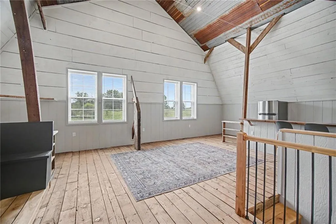
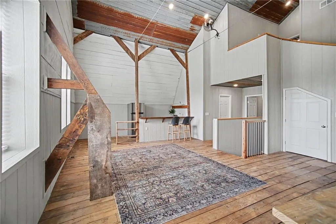
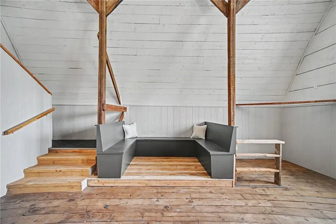
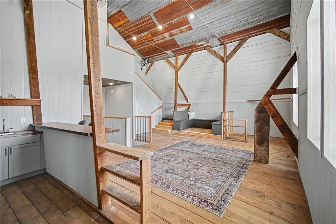
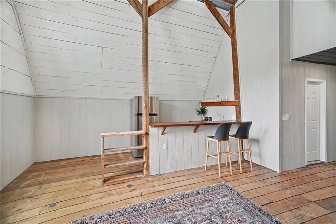
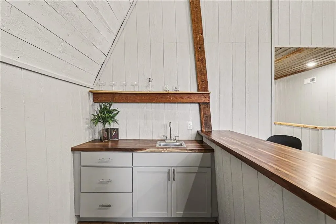
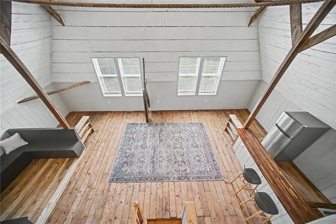
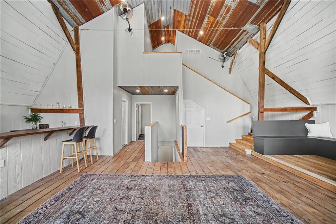
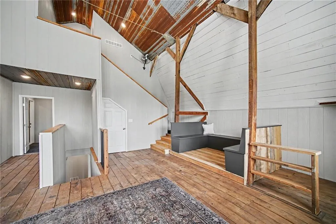
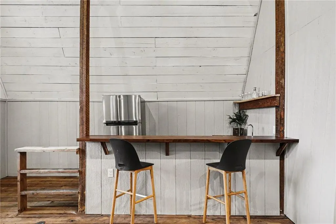
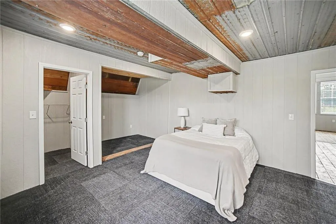
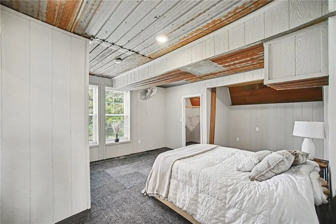
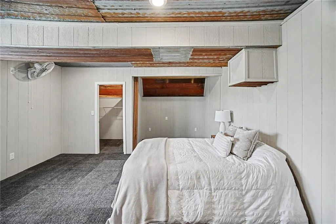
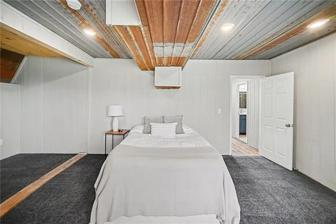
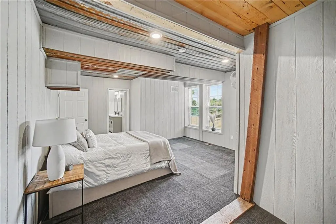
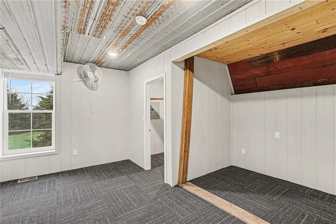
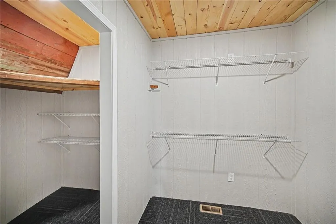
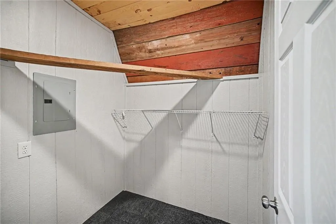
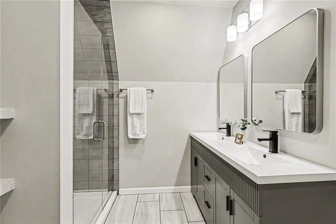
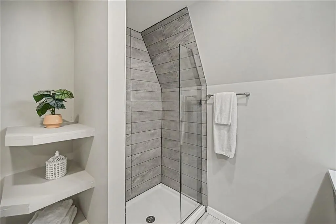
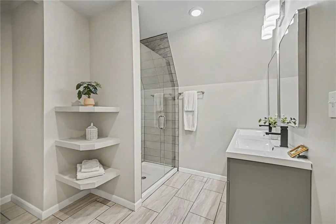
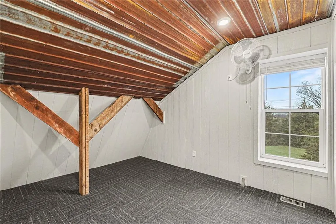
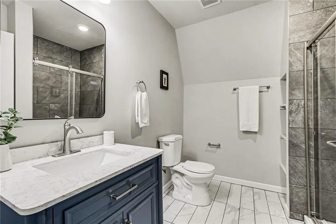
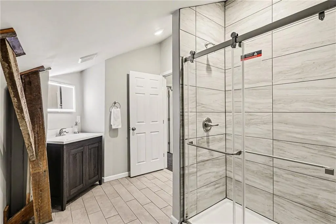
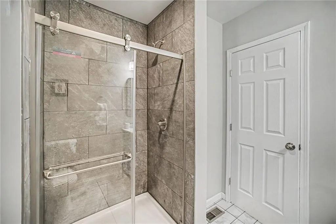
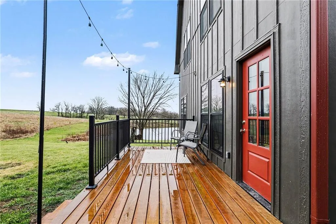
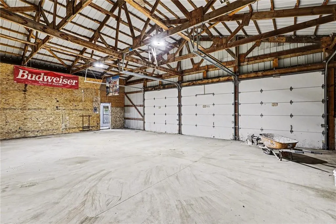
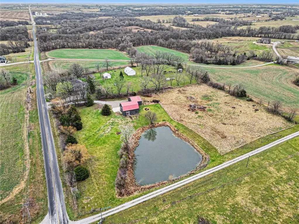
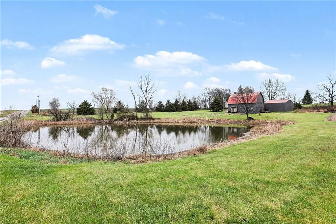
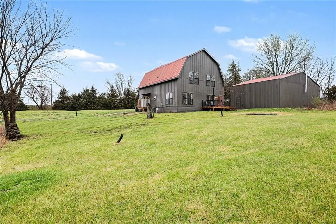
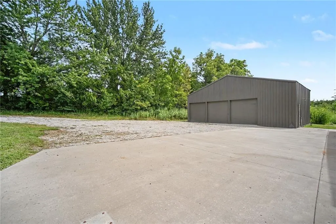
You wont believe the new primary ensuite! Experience the perfect marriage of turn-of-the-century character and cutting-edge luxury in this stunning 1900 barn conversion! Situated on 4.75 private acres, a half-hour from KC International airport, this three-story masterpiece has been meticulously reimagined into a sophisticated four-bedroom, five-bathroom retreat that defines "one of a kind." The main level anchors the home with a chef’s dream kitchen. Designed for both high-function and high-style with premium GE Café appliances and professional-grade finishes. With warm pine accents that nod to the structure's historic roots, an expansive layout flows effortlessly into the first of two distinct living areas. Ascend to the second floor to find a spectacular lofted great room. This massive secondary living space is the ultimate "game-day" destination, complete with a dedicated wet bar and a layout designed for large-scale entertaining or quiet relaxation. The primary suite is a masterclass in convenience and comfort, offering dual walk-in closets and integrated secondary washer/dryer hookups, ensuring laundry day is effortless. Spa-like finishes that create a true sanctuary. The beauty of the 4.75-acre lot is pulled indoors through thoughtful design, but the outdoor features are equally impressive. After a day exploring the grounds, use the outdoor shower to rinse off while overlooking the serene pond—perfect for keeping both owners and pets clean. A 42x30 outbuilding provides ample space for a workshop, studio, or equipment storage. This isn't just a home; it's a piece of history updated for the modern connoisseur with Smithville Lake, shopping and dining less than 20 minutes down the road. Schedule your private tour today to experience the scale and craftsmanship of this rural luxury estate!
| Elementary School | Middle School | High School |
|---|---|---|
| East Buchanan Elementary School | East Buchanan Middle School | East Buchanan High School |
| Price History | |
|---|---|
| 4/3/2026 | Listed $629,000 |
| 5/28/2026 | 5$599,950 |
| 6/30/2026 | 3$584,950 |
| 7/19/2026 | 7$549,000 |
| 9/30/2026 | 1$544,000 |
| 10/19/2026 | 1$539,000 |
General Features
| Living Area | 3200 |
|---|---|
| Sewer | Septic Tank |
| Heating | Forced Air |
| Cooling | Electric |
| Possession | Funding |
| Roof | Metal |
| Appliances | Cooktop,Dishwasher,Microwave,Refrigerator |
| Garage Spaces | 6 |
| Patio/Porch Features | Deck |
| Architectural Style | Barndominium |
| Security Features | Smoke Detector(s) |
| Construction Materials | Frame |
| Year Built | 1900 |
| Property Subtype | Single Family Residence |
| Ownership | Private |
| County | Clinton |
| Property Type | Residential |
| HOA | No |
| Subdivision Name | Other |
| Garage Y/N | Yes |
| Other Structures | Outbuilding |
| Full Baths | 5 |
| Status | Active |
| Directions | Take 69 highway North to 116th and go West. Home on left. |
| High School | East Buchanan |
| City | Gower |
| High School District | East Buchanan C-I |
| MLS Area | 111 - N=Iowa;S=Clinton Co Ln;E=I-35;W=Clinton Co |
| Lot Size Units | Acres |
| Lot Size Square Feet | 206910 |
| Listing Terms | Cash,Conventional,FHA,USDA Loan,VA Loan |
| Elementary School | East Buchanan |
| Middle/Junior High School | East Buchanan |
| Public Remarks | You wont believe the new primary ensuite! Experience the perfect marriage of turn-of-the-century character and cutting-edge luxury in this stunning 1900 barn conversion! Situated on 4.75 private acre |
| Virtual Tour | https://u.listvt.com/mls/262545891 |
| Standard Status | Active |
| In Flood Plain | No |
| Virtual Tour | https://listings.nextdoorphotos.com/8673missouri11664454 |
| HMS_MaintenanceProvidedYN | No |
Interior Features
| Interior Amenities | Ceiling Fan(s),Kitchen Island,Vaulted Ceiling(s),Walk-In Closet(s),Wet Bar |
|---|---|
| Basement | Slab |
| Flooring | Carpet,Concrete,Tile |
| Basement (Y/N) | No |
| Air Conditioning Y/N | Yes |
| Window Features | Window Coverings,Thermal Windows |
| Fireplace Y/N | No |
| Above Grade Finished Area | 3200 |
| Laundry Features | Bedroom Level |
| Total Bedrooms | 4 |
| Dining Area Features | Eat-In Kitchen,Formal |
| Floor Plan Features | 3 Stories |
Exterior Features
| Fencing | Metal |
|---|---|
| Parking Features | Covered,Detached |
| Lot Features | Acreage,Pond(s),Many Trees |
| Water Source | Rural - Verify |
| Lot Size Area | 4.75 |
| Road Surface Type | Gravel,Paved |
| Other Room Features | Recreation Room,Workshop |
Amenities
- Foreclosure
- Views
- Short Sale
- New Construction
- Adult 55+
- Lease To Own
- No HOA Fees
- Furnished
- Primary On Main
- Air Conditioning
- Seller Finance
- Green
- Fixer Upper
- Horse
- Golf
- Fireplace
- Deck
- Garage
- Basement
- Pool
Property vs Single Family Average in 64454
Price
Taxes
Year Built
Visits
 The information displayed on this page is confidential, proprietary, and copyrighted information of Heartland Multiple Listing Service, Inc. (
 All information deemed reliable but not guaranteed. All properties are subject to prior sale, change or withdrawal. Neither listing broker(s) or information provider(s) shall be responsible for any typographical errors, misinformation, misprints and shall be held totally harmless. Listing(s) information is provided for consumer's personal, non-commercial use and may not be used for any purpose other than to identify prospective properties consumers may be interested in purchasing. The data relating
